
The Tetonglow
About
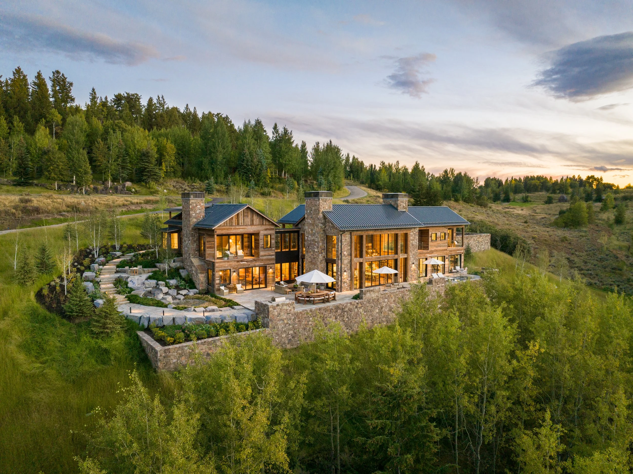
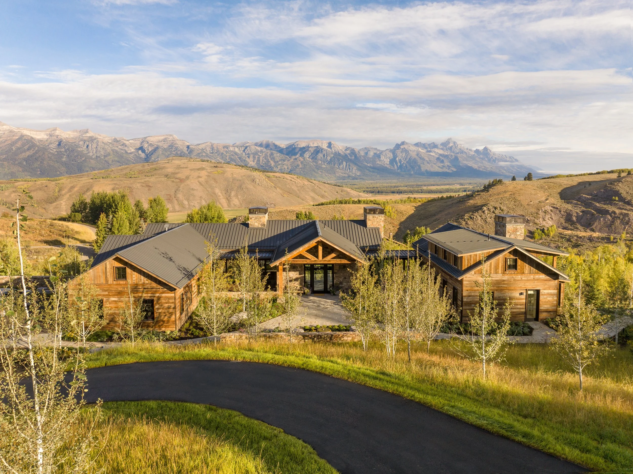
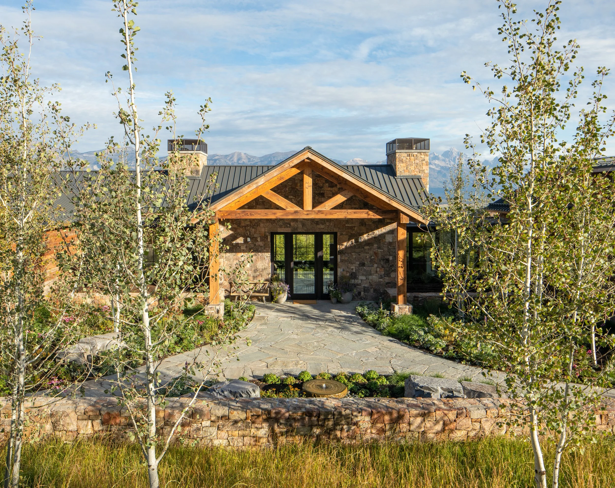
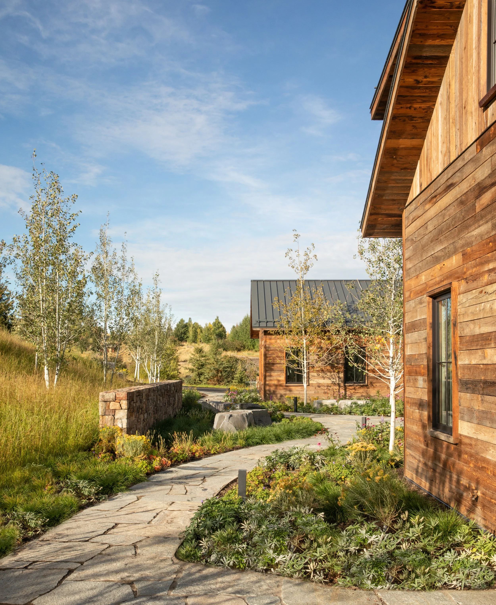
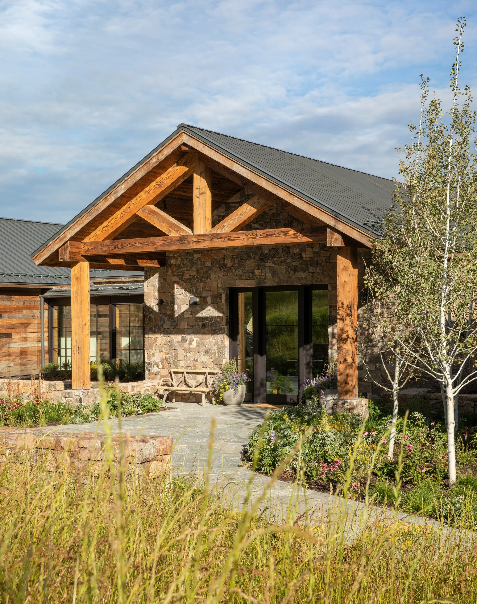
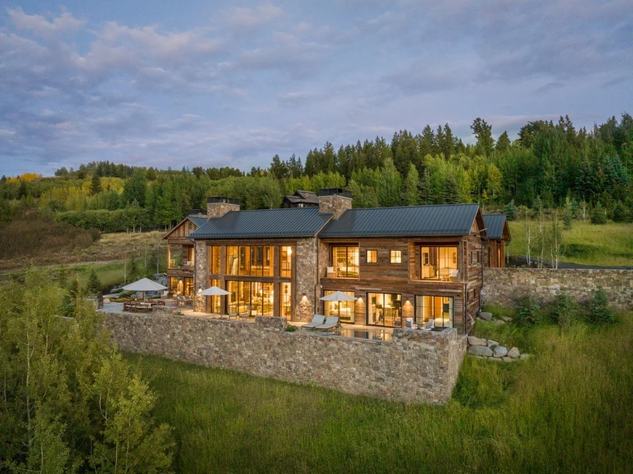
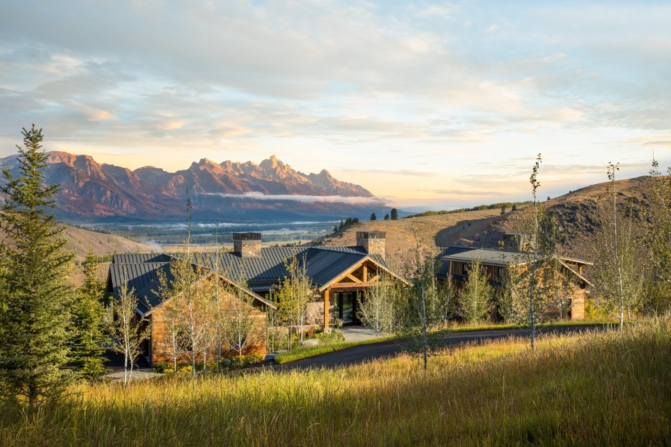
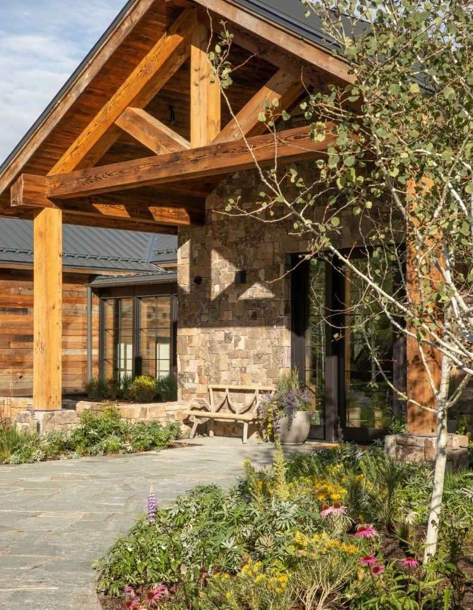
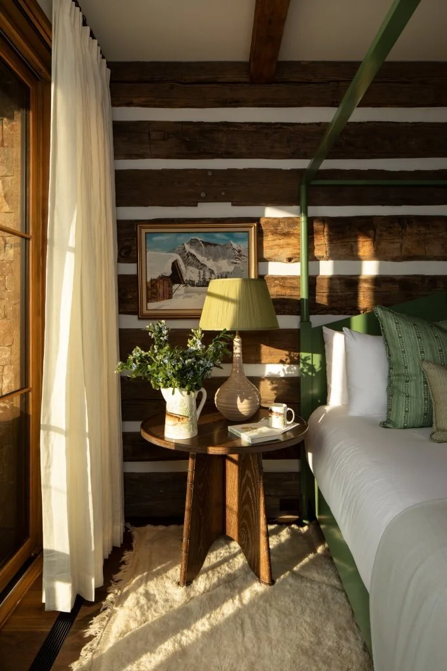
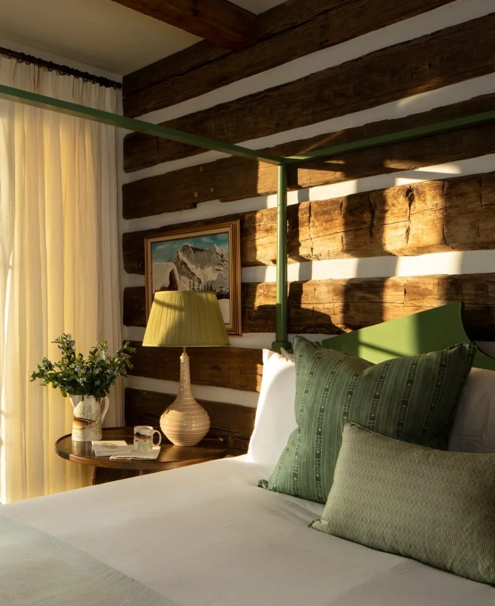
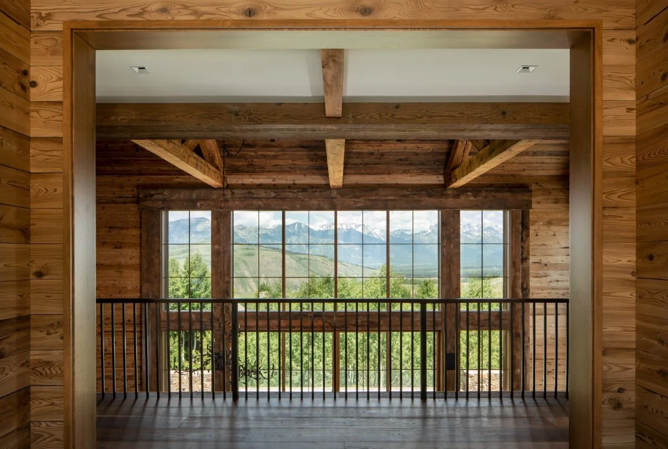
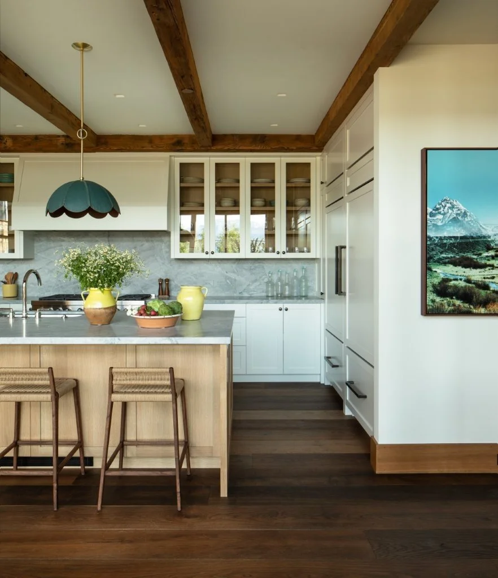
Set into a steep hillside with direct views of the Teton Range, this custom residence began with the site work. Building on the slope required extensive prep and slope stabilization, achieved with geofoam blocks and large stone-clad retaining walls keyed into the embankment to hold the grade and establish a stable building platform. The exterior pairs regional and modern materials — reclaimed wood siding and timbers milled in northern Idaho, Montana moss rock, and metal panels — for an envelope that reads rustic and contemporary at once.
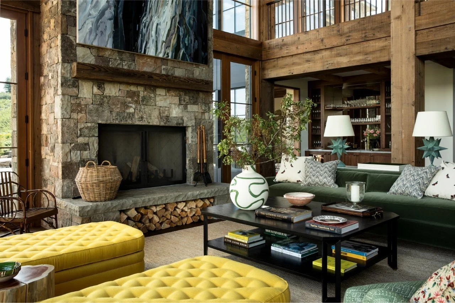
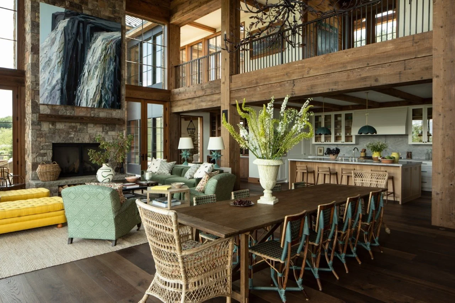
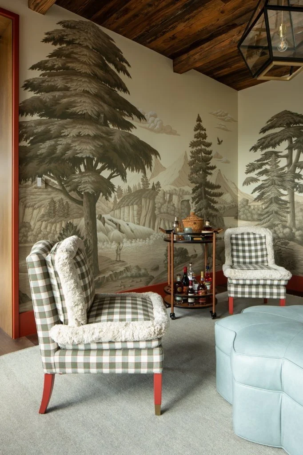
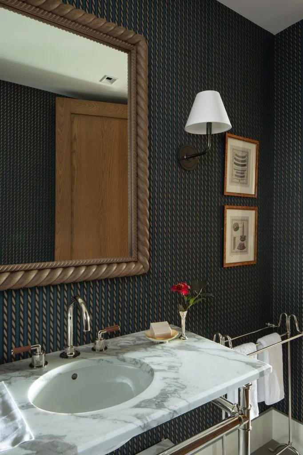
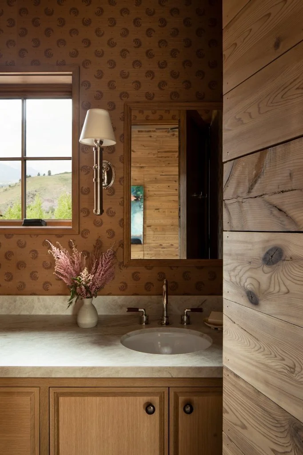
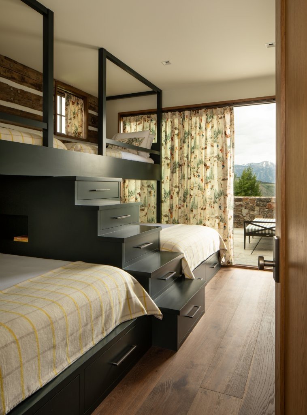
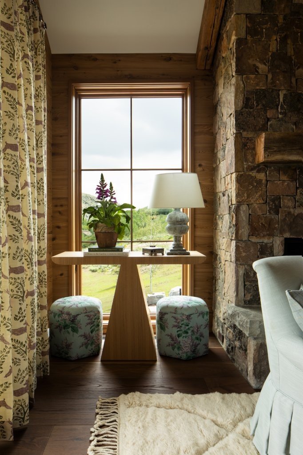
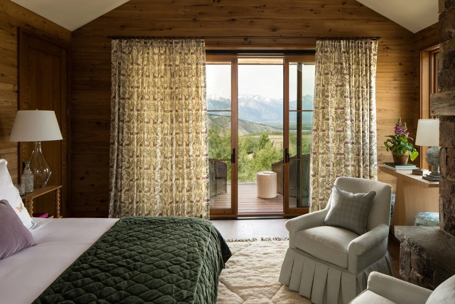
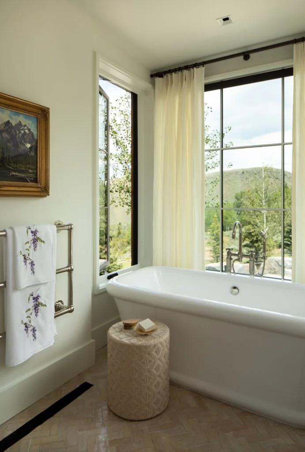
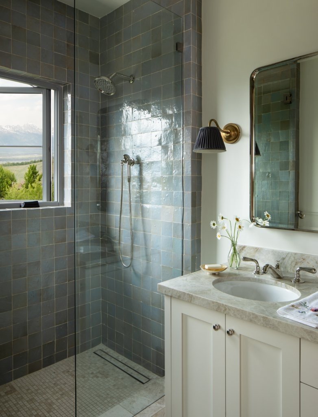
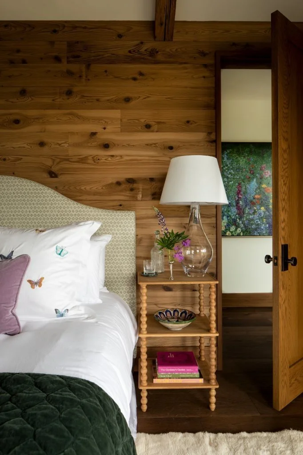
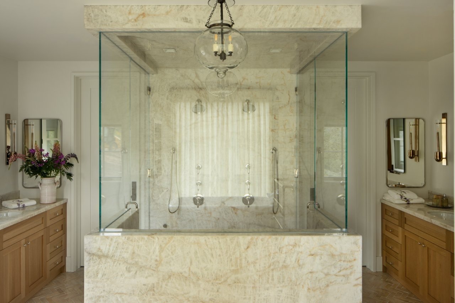
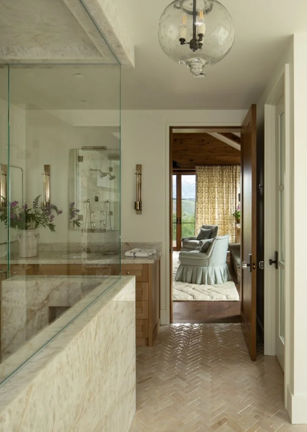
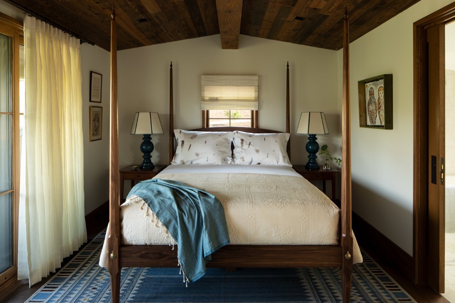
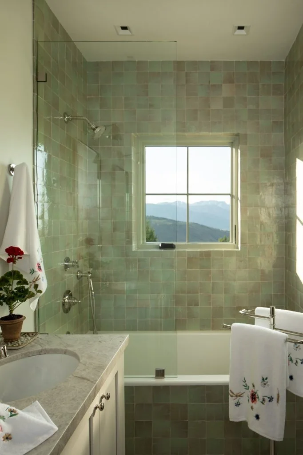
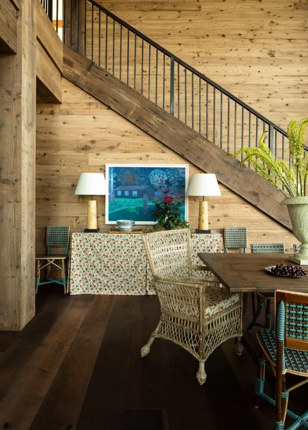
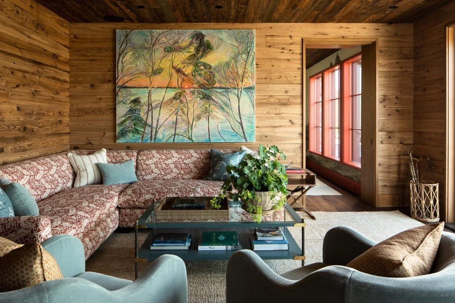
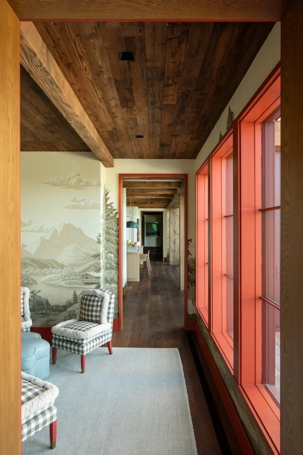
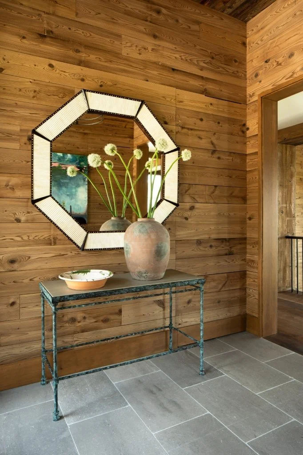
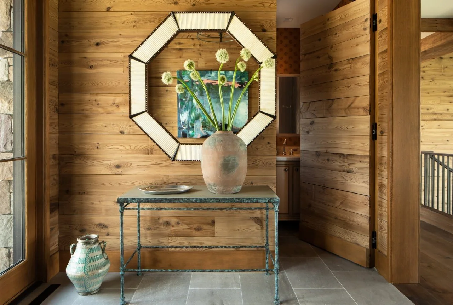
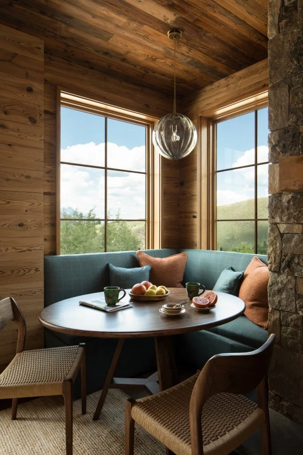
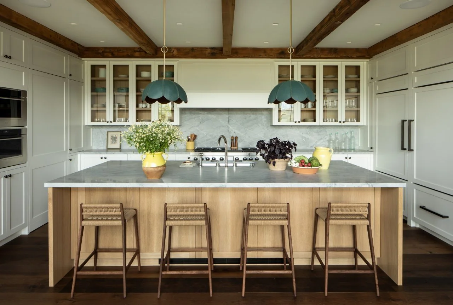
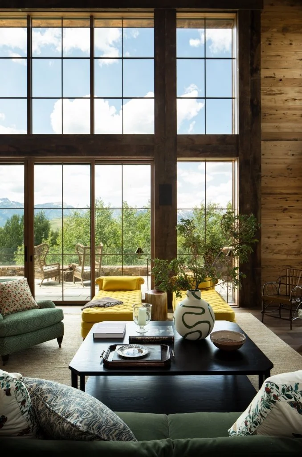
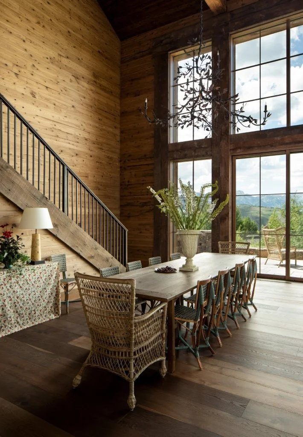
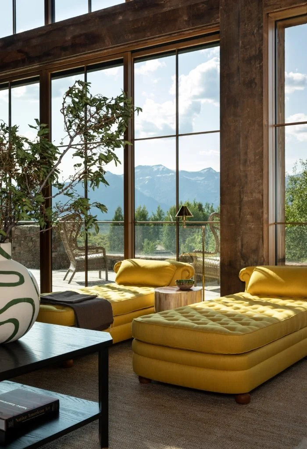
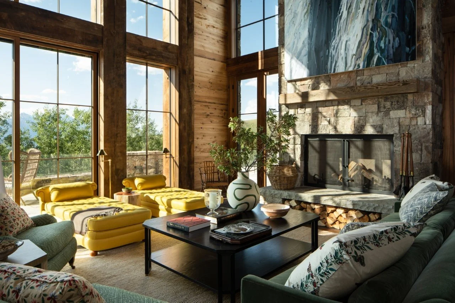
The interior centers on a great room with towering ceilings and exposed structural timbers overhead. The home includes six bedrooms plus two flex rooms, seven full baths, and two half baths, with each bedroom opening to a private balcony framed in glass guardrail to keep sightlines clear. The upstairs primary suite features a walk-in double shower, a free-standing tub sited to the Teton views, and a wood-burning fireplace.
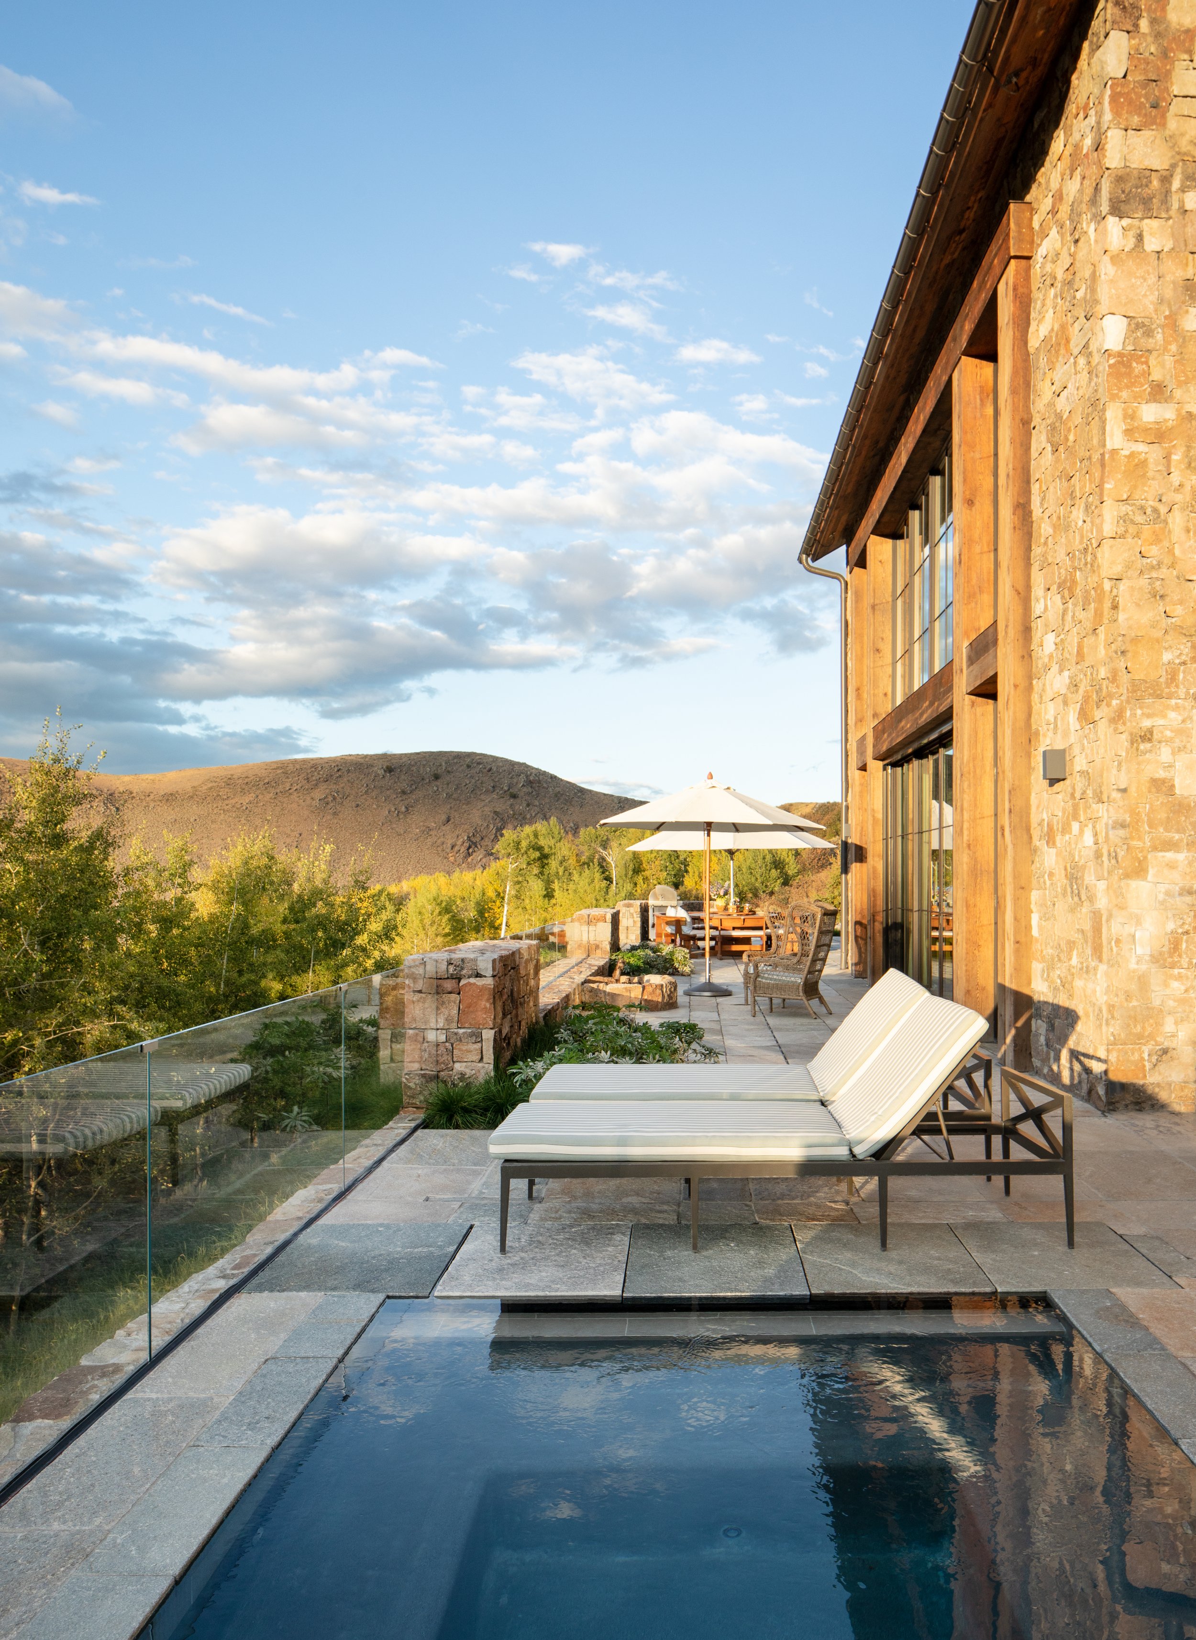
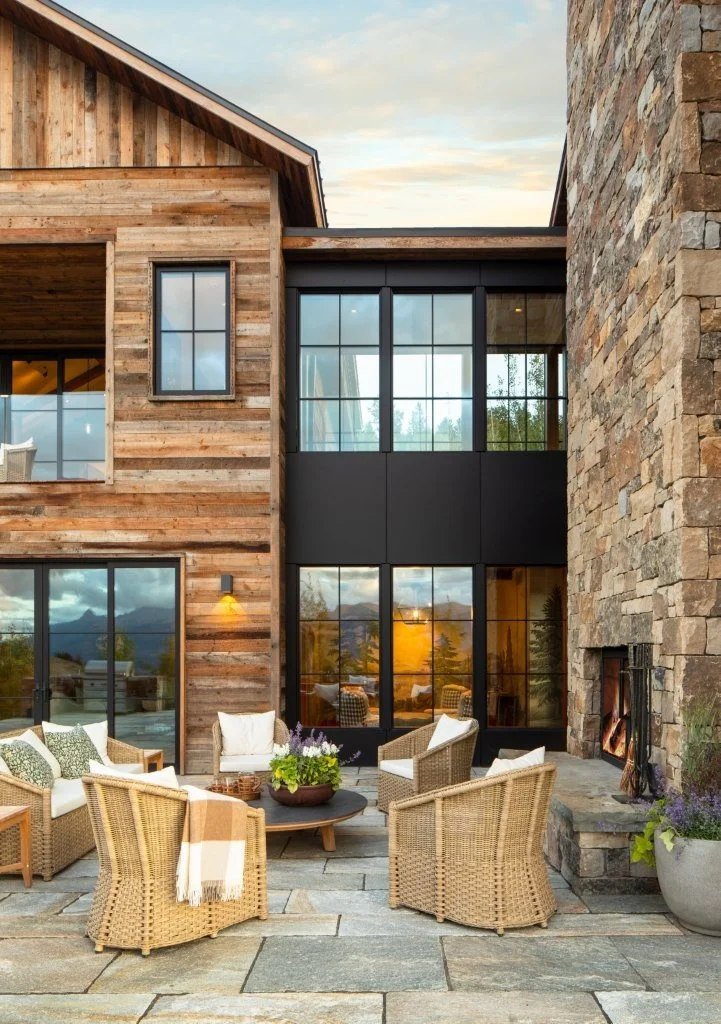
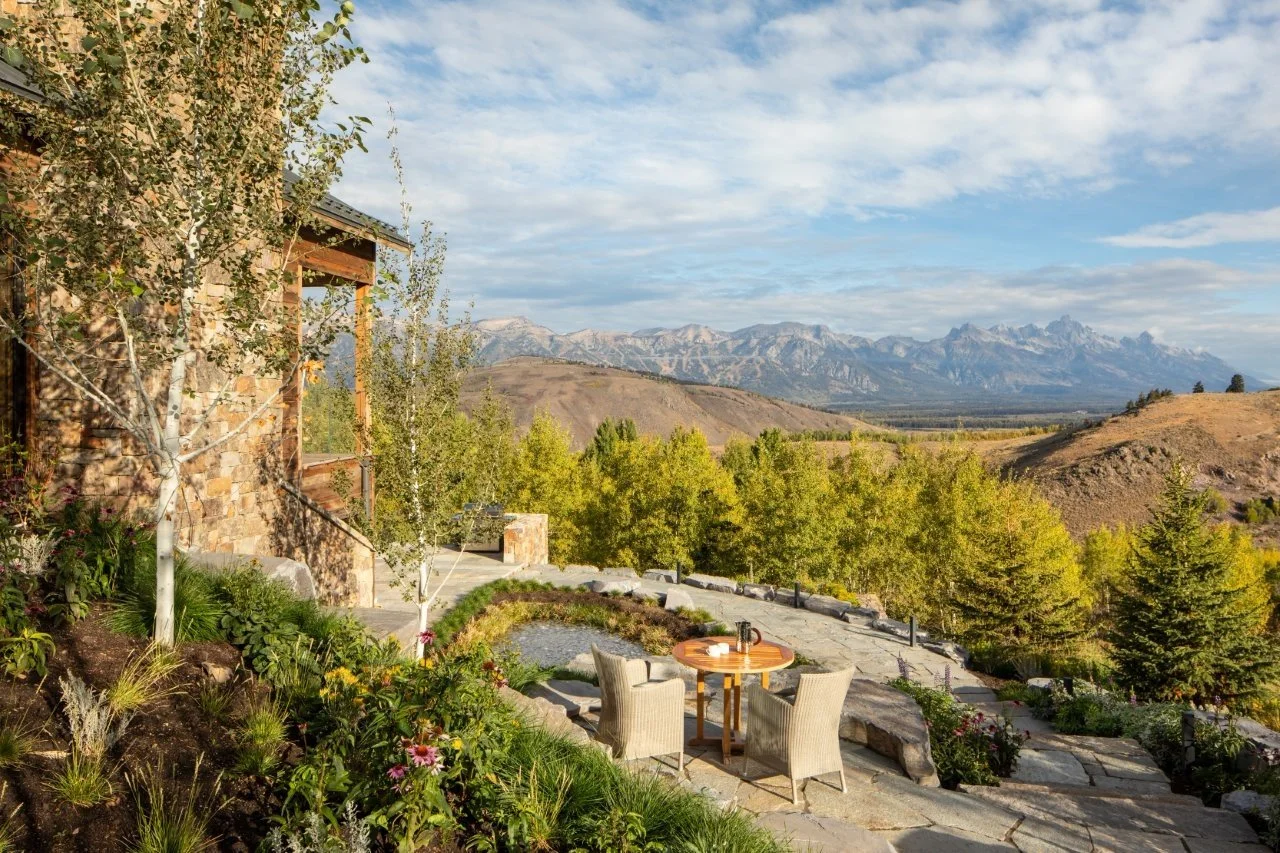
Amenities include a fitness room, steam room, and a custom elevator connecting all levels. The outdoor patio is built for gathering, with a hot tub, dining and lounge space, a wood-burning fireplace, and a separate gas fire pit, finished with custom glass guardrail throughout.
From foundation to final trim, the build was engineered to sit in the landscape rather than simply overlook it.
Details
Location
Jackson, Wyoming
Architect
Northworks Architects & Planners
Landscape Architect
Design Workshop
Interior Designer
Emily Janak Interiors
Photographer
Tuck Fauntleroy Photos